Convert a furnished 3D interior render into a detailed and precise 2D architectural floor plan. Ideal for real estate listings or construction documents, this tool offers a clean vector-style blueprint with clearly defined rooms and spaces.
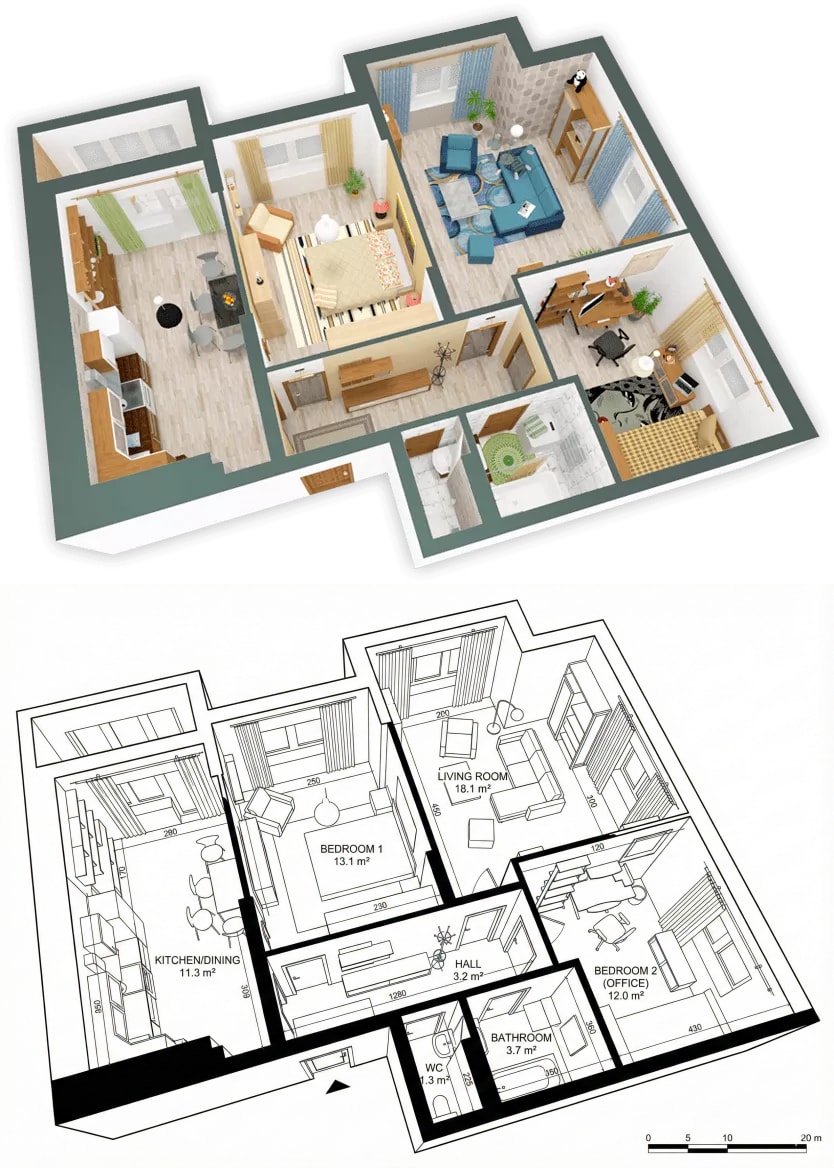
1{2 "task": "image_to_image",3 "description": "Convert a furnished 3D interior render into a clean 2D architectural floor plan drawing",4 "input_image": "3d_render_of_apartment_interior.png",5 "prompt": "top-down 2D architectural floor plan, black and white technical drawing, clean vector-style lines, precise wall thickness, clearly defined rooms, labeled spaces with room names and square meter areas, doors with swing arcs, windows shown as breaks in walls, minimal shading, no perspective, orthographic projection, architectural blueprint style, professional residential floor plan, similar to CAD drawing",6 "negative_prompt": "3d perspective, isometric view, realistic lighting, shadows, textures, furniture rendering, people, depth, photorealism, colors, gradients, soft edges, artistic sketch, hand drawn style",7 "settings": {8 "model": "sdxl",9 "sampler": "DPM++ 2M Karras",10 "steps": 30,11 "cfg_scale": 7,12 "denoising_strength": 0.65,13 "resolution": {14 "width": 1024,15 "height": 102416 }17 },18 "output_expectation": "flat 2D floor plan similar to architectural plan drawings, suitable for real estate listings or construction documents"19}
Convert a 3D mechanical part render into a precise and fully dimensioned technical drawing suitable for manufacturing documentation, adhering to ISO mechanical drafting standards.
Convert a 3D rendered image of a mechanical part into a detailed technical drawing sheet. The sheet includes fully dimensioned orthographic views, a sectional view with internal geometry, and an isometric reference view, all following ISO mechanical drafting standards.
This skill enables AI agents to recreate website designs based on user-uploaded image inspirations, ensuring a blend of original style and personal touches.
Works out how much paint to buy for one or more rooms and what it will cost. Measures walls (minus doors and windows) and ceilings, applies coats, coverage, texture and waste, adds up each paint across rooms, and picks the cheapest can mix with little left over. Flags dark-to-light changes and new plaster that need primer, one-coat plans, suspicious coverage or heights and big leftovers. Includes a stdlib Python estimator with --self-test.